The Physics of Failure: Why Standard Grading Isn't Enough for Structural Pads
Placing a foundation on uncompacted or poorly processed soil is essentially building on a slow-motion liquid. A building pad with inconsistent compaction may settle unevenly (rocksolidstabilization.com), and even small movements in the subgrade can create expensive long-term problems. These internal voids collapse under the weight of a new structure or when moisture content shifts, leading to the differential settlement that ruins finish work, jams doors, and cracks slabs.
Achieving proper building pad compaction requirements is not about the weight of the machine, but the science of soil mechanics. Soil compaction increases load-bearing capacity, provides stability, and reduces water seepage, swelling, and contraction (multiquip.com). This guide outlines the technical necessity of engineered fill and why "over-excavation" is the standard for high-performance residential construction. It is intended for developers and homeowners who need to understand why a soils engineer might demand more work below the surface than what is visible above it.
Why Building Pads Fail Under Pressure
Most pad failures are not caused by the weight of the building alone, but by the soil's inability to maintain its volume over time. When soil is disturbed or moved without mechanical densification, even small movements in the subgrade can create expensive long-term problems (rocksolidstabilization.com). The following issues occur:
- Air pockets and voids between soil particles collapse as the building’s dead load is applied, leading to immediate settlement.
- Inconsistent moisture levels cause expansive soils to swell and shrink unevenly, putting localized stress on the foundation.
- Hidden layers of organic debris or "non-engineered" fill from previous owners decay and create underground cavities.
- Improperly keyed-in slopes allow the new pad to slide or creep away from the existing grade during seismic events.
The Playbook for Engineered Fill
Success in site preparation is found in the transition between the native subgrade and the final finish grade. The following steps define the industry-standard approach to creating a stable building site.
1Execute Precise Over-Excavation
The process begins by removing native soil to a depth specified by a geotechnical report, often several feet below the bottom of the proposed footings. This removes "loose" earth and ensures that the foundation rests on a known, controlled material rather than unpredictable native ground.
2Manage Optimal Moisture Content
Soil cannot reach maximum density if it is too dry or too saturated. Common causes of poor compaction include improper moisture levels (dub-l-ee.com). Water acts as a lubricant, allowing soil particles to slide into a tight configuration; however, excess water occupies space that should be filled by solids, leading to instability.
3Implement Thin-Lift Compaction
Engineered fill is never dumped in one large pile. It is spread in "lifts"—thin layers of soil—and compacted individually. This ensures that the mechanical energy of the equipment reaches the bottom of the layer, eliminating voids that thicker layers would hide. Insufficient compaction passes can lead to foundation failure over time (dub-l-ee.com).
4Verify Relative Density
Standard building pad compaction requirements demand that the soil be compacted to a specific density to ensure it can support the structure. A field technician uses specialized equipment to verify these levels before the next lift is placed. When done poorly, it can lead to settlement, cracking, pavement failure, failed inspections, and expensive repairs (rocksolidstabilization.com).
The Mechanism of Soil Settlement Prevention
The goal of soil settlement prevention is to reach a state where the soil particles are so tightly packed that no further rearrangement is possible under the expected load. In regions like the Hollywood Hills or Sherman Oaks, geological stability is further complicated by seismic activity and slope creep.
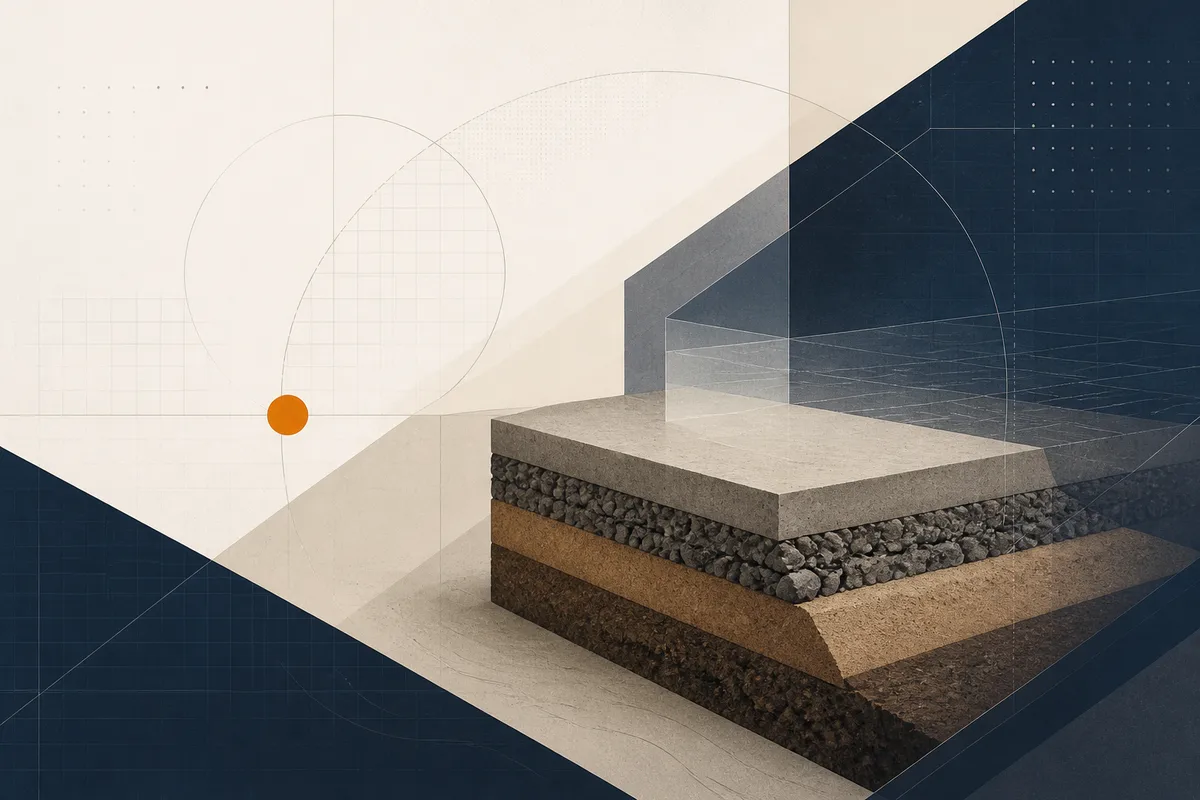
When a site undergoes over-excavation and recompaction, the contractor is essentially replacing a random geological event with a manufactured structural element. This "soil mattress" distributes the weight of the building over a wider area and acts as a buffer against the natural movement of the earth. Loose or poorly compacted fill carries air and water voids; under load it settles unevenly, and the concrete on top cracks (cojoasphalt.com).
How Excavation Los Angeles Helps
A standard scope of work for a new building pad should include site clearing, the removal of organic matter, and a clear plan for foundation excavation that adheres to a structural engineer's specifications. For projects in Los Angeles, this involves coordinating with soil technicians who perform density testing during the grading process. Property owners should ensure their contractor provides a final compaction report, which serves as the primary evidence of site stability for building inspectors and future buyers.
Frequently asked questions
What happens if I skip the compaction testing?
Skipping pad compaction now means cracked slabs and uneven floors later (landsexcavation.com). In addition to structural risks, failing to document density can lead to failed inspections during the building process.
How does Los Angeles weather affect pad preparation?
While the region is generally arid, moisture management remains critical. Soil must be maintained at the correct moisture level to reach maximum density, and open pads must be protected from environmental changes to prevent the soil from becoming too saturated or too dry for proper compaction.
Why is over-excavation necessary if the ground feels hard?
Surface hardness is often a result of sun-baking and does not indicate deep-seated structural integrity. Weakness in the soil reduces the load-bearing ability of the entire pad if loose pockets or unstable native soils remain beneath the surface (multiquip.com).
What is a "lift" in compaction terms?
A lift is a horizontal layer of loose soil spread across the work area before it is compacted by machinery. By working in thin layers, the operator ensures that the compaction force penetrates the entire thickness of the material, avoiding the hidden voids that occur in thicker pours.
Can I use the dirt already on my site for the building pad?
Native soil can often be reused if it is free of organic debris and has the correct mineral composition, but this must be cleared by a soils engineer. In some cases, imported "select fill" is required to meet the specific stability and drainage requirements of the project.
What happens when you get in touch: you describe the situation, we ask the few questions that actually change the answer, and you get a clear scope and next step — no obligation.